LUMIAR
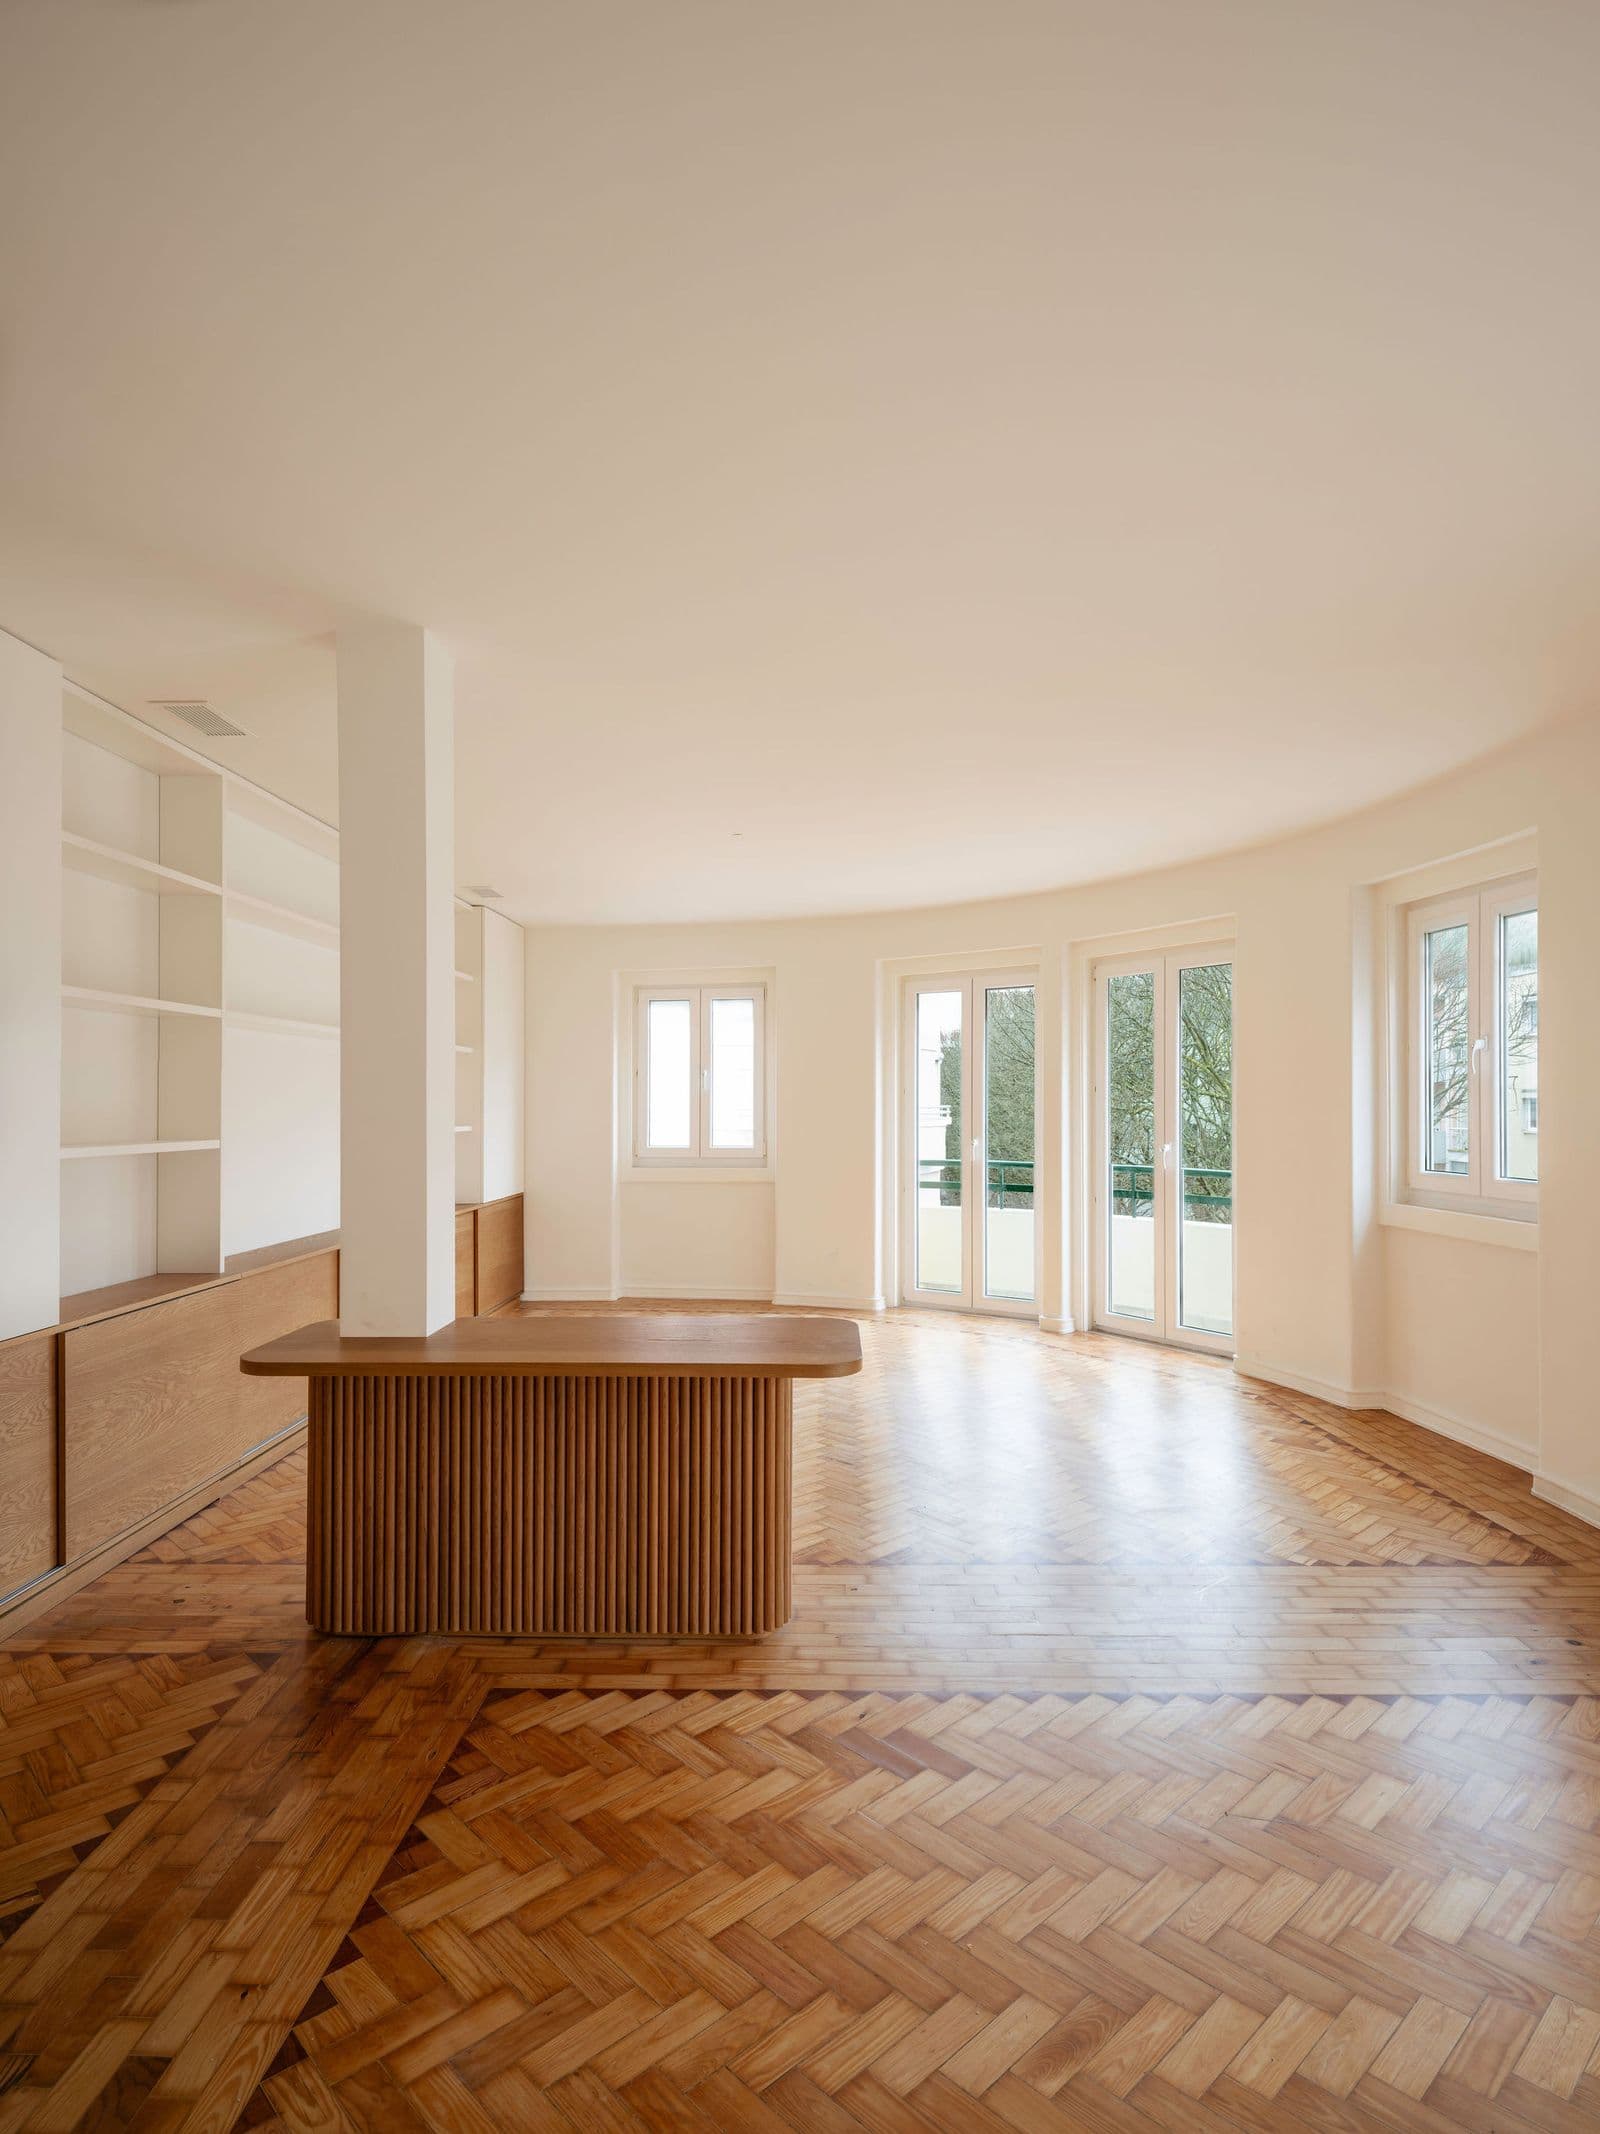
Two apartments merged into one, a T2 and a T4, to make room for a large family, with a complete interior design project and custom-designed furniture. The challenge was not simply one of area, but of flow: how to connect two units with independent logics into a single home that moves naturally.
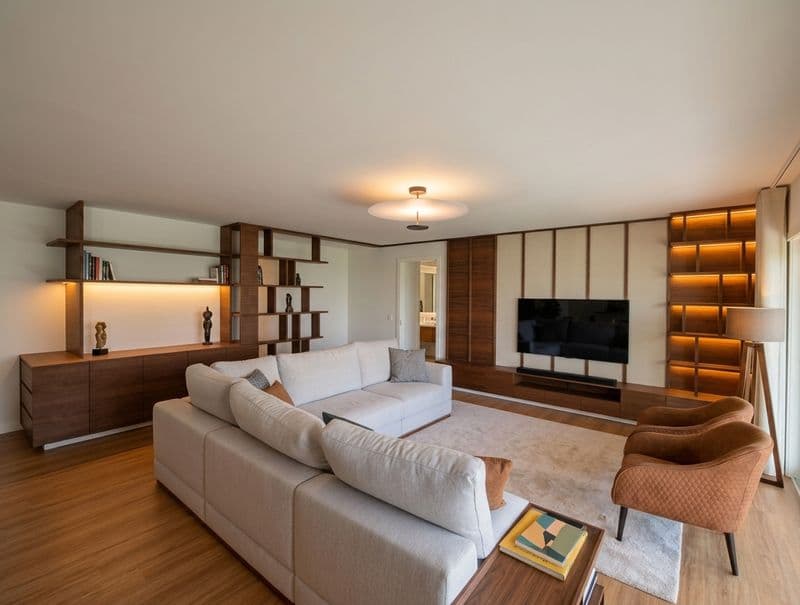
The living room became the heart of the project. A full-wall composition in walnut , panels, storage and an open shelving tower with warm integrated lighting, sets the material tone for the entire apartment. The transition between living and sleeping is resolved through a bespoke walnut partition, open enough to allow light, structured enough to signal a boundary.
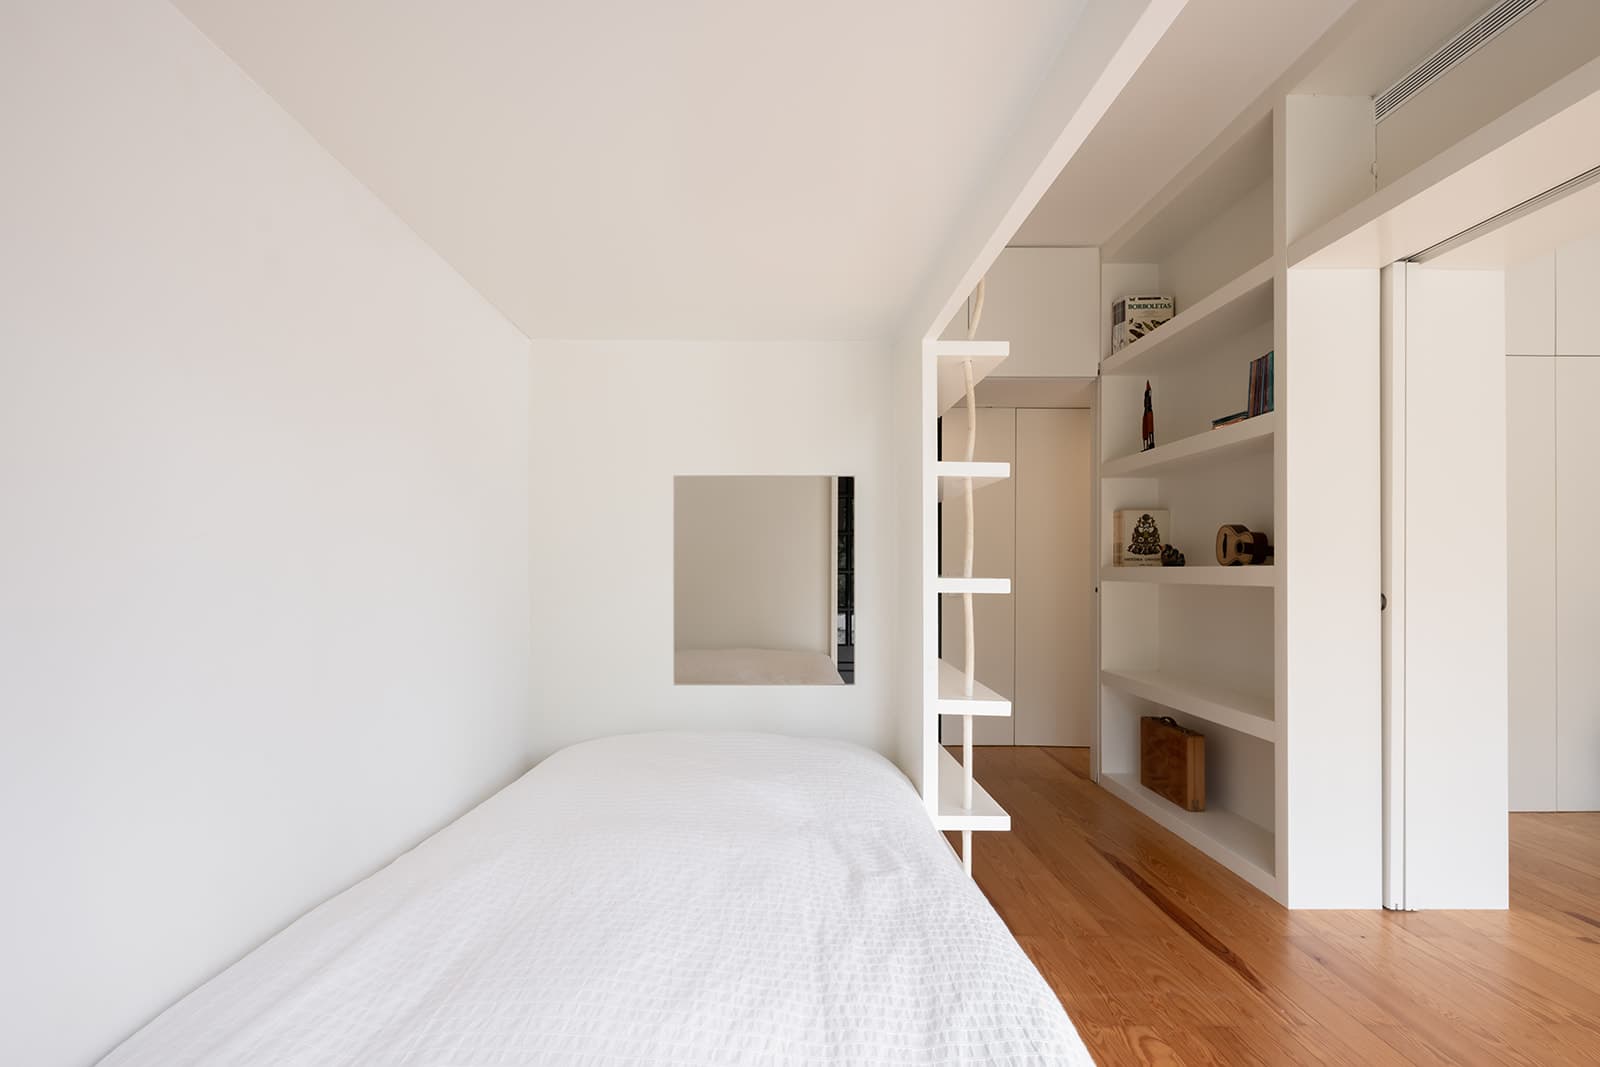
At the entrance, a custom bench unit with integrated storage receives the family with quiet purpose. In the children's bedroom, a full-width desk and shelving unit in light wood is designed for two, built to last through different stages of growing up.
From the layout to the last piece of furniture, everything was conceived so this family could simply feel at home.