AZEITÃO
PROJECTO E OBRA
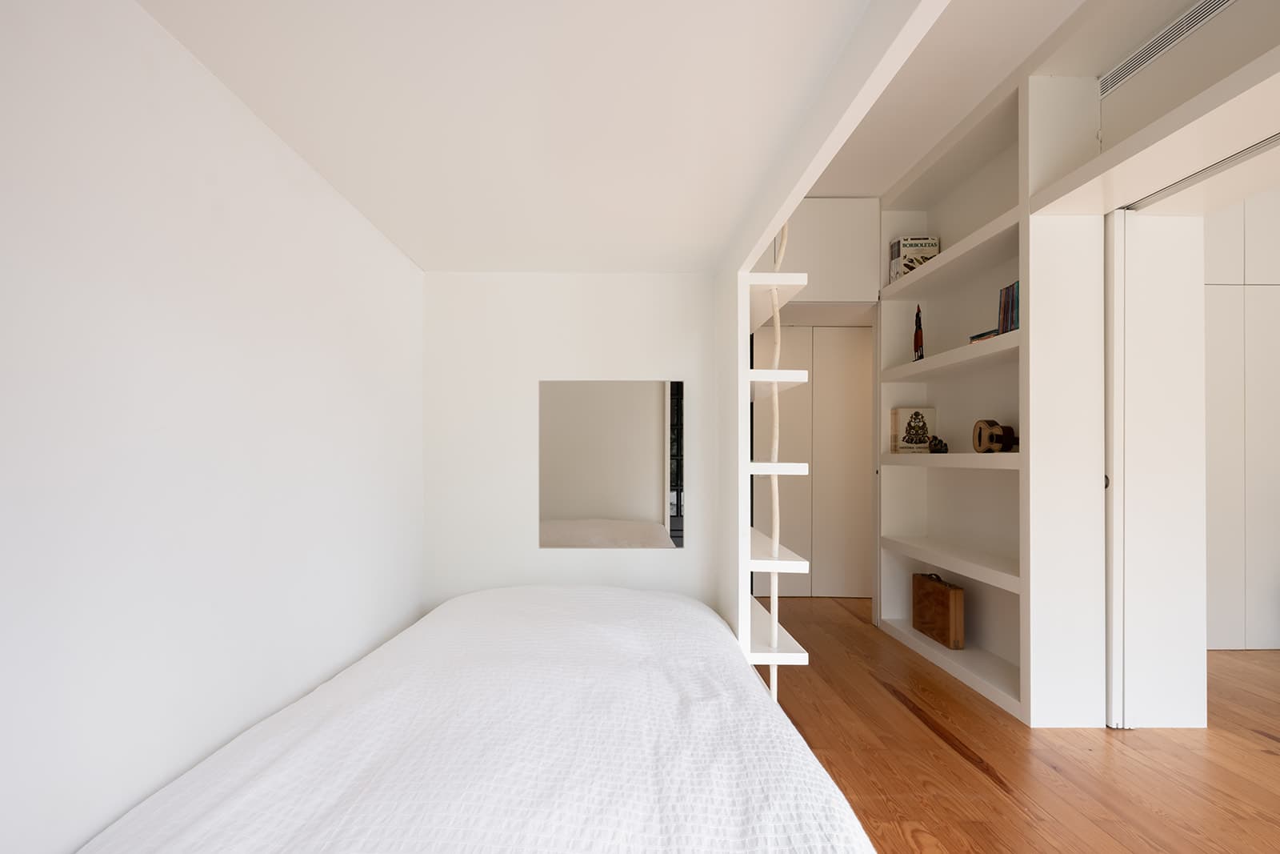
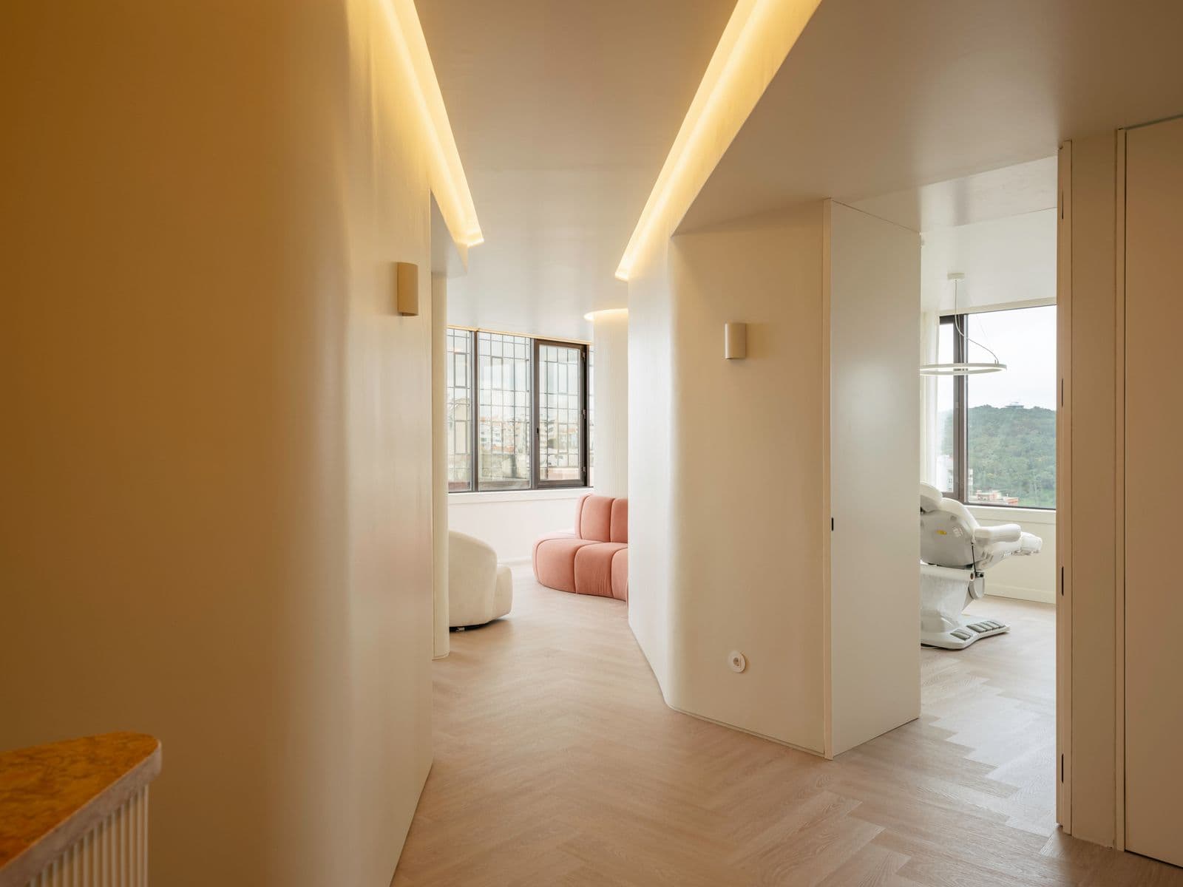
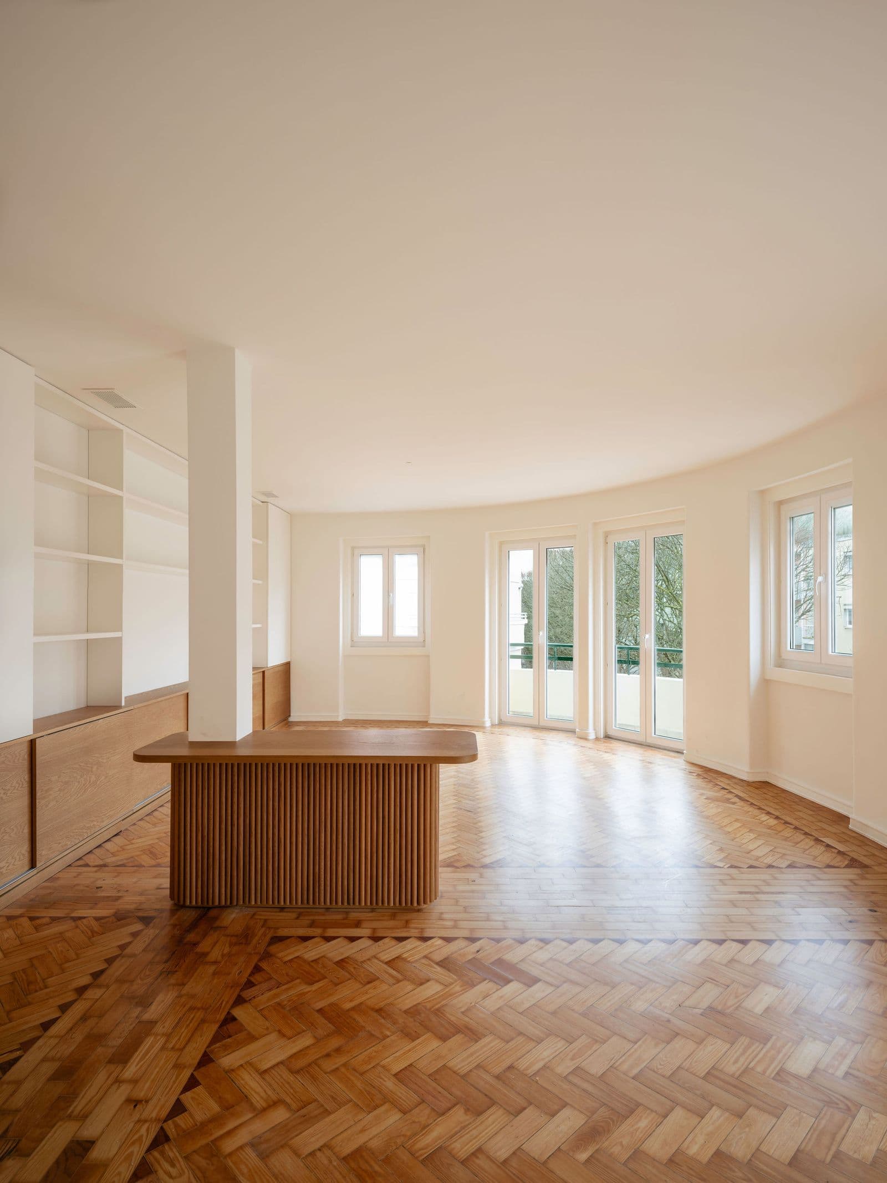
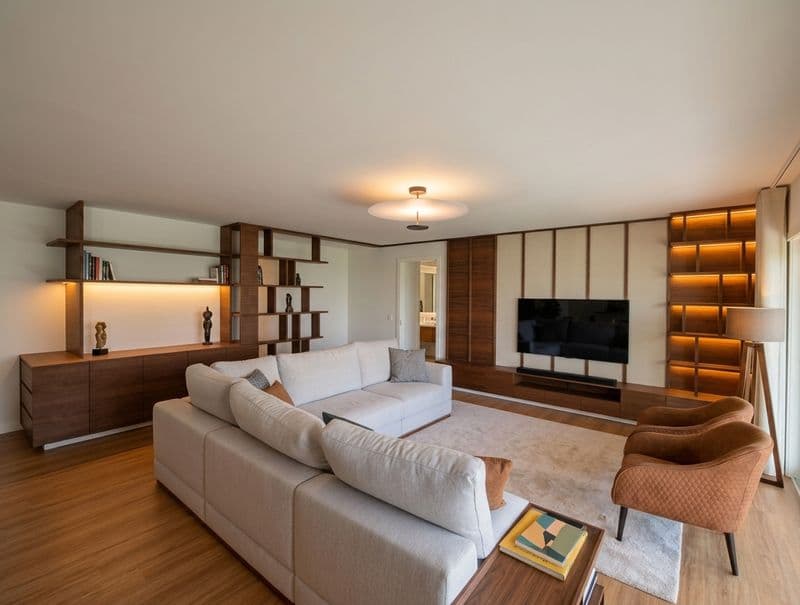
The project in Azeitão, consisted of converting the existing garage into a multi-purpose space with a living area, two bedrooms, and a bathroom for the children. An annex was also designed to accommodate the new garage.
Given the limited area, a system of sliding doors was introduced to allow the space to transform as needed — creating two separate bedrooms when closed, or a single open living area with a TV and study zone when opened. The sliding doors retract completely into built-in cabinets, becoming invisible when not in use.A custom bunk bed integrated into the wall was also designed to increase the total sleeping capacity within the rooms.
An exercise in spatial efficiency — where proportion, light, and movement converge to create harmony within constraint.